Get $3,623 Cash Back
14007 FIFTH LINE, Halton Hills (Rural Halton Hills) — listed at $1,449,000. Earn buyer cashback at closing. No catches, just more money in your pocket.
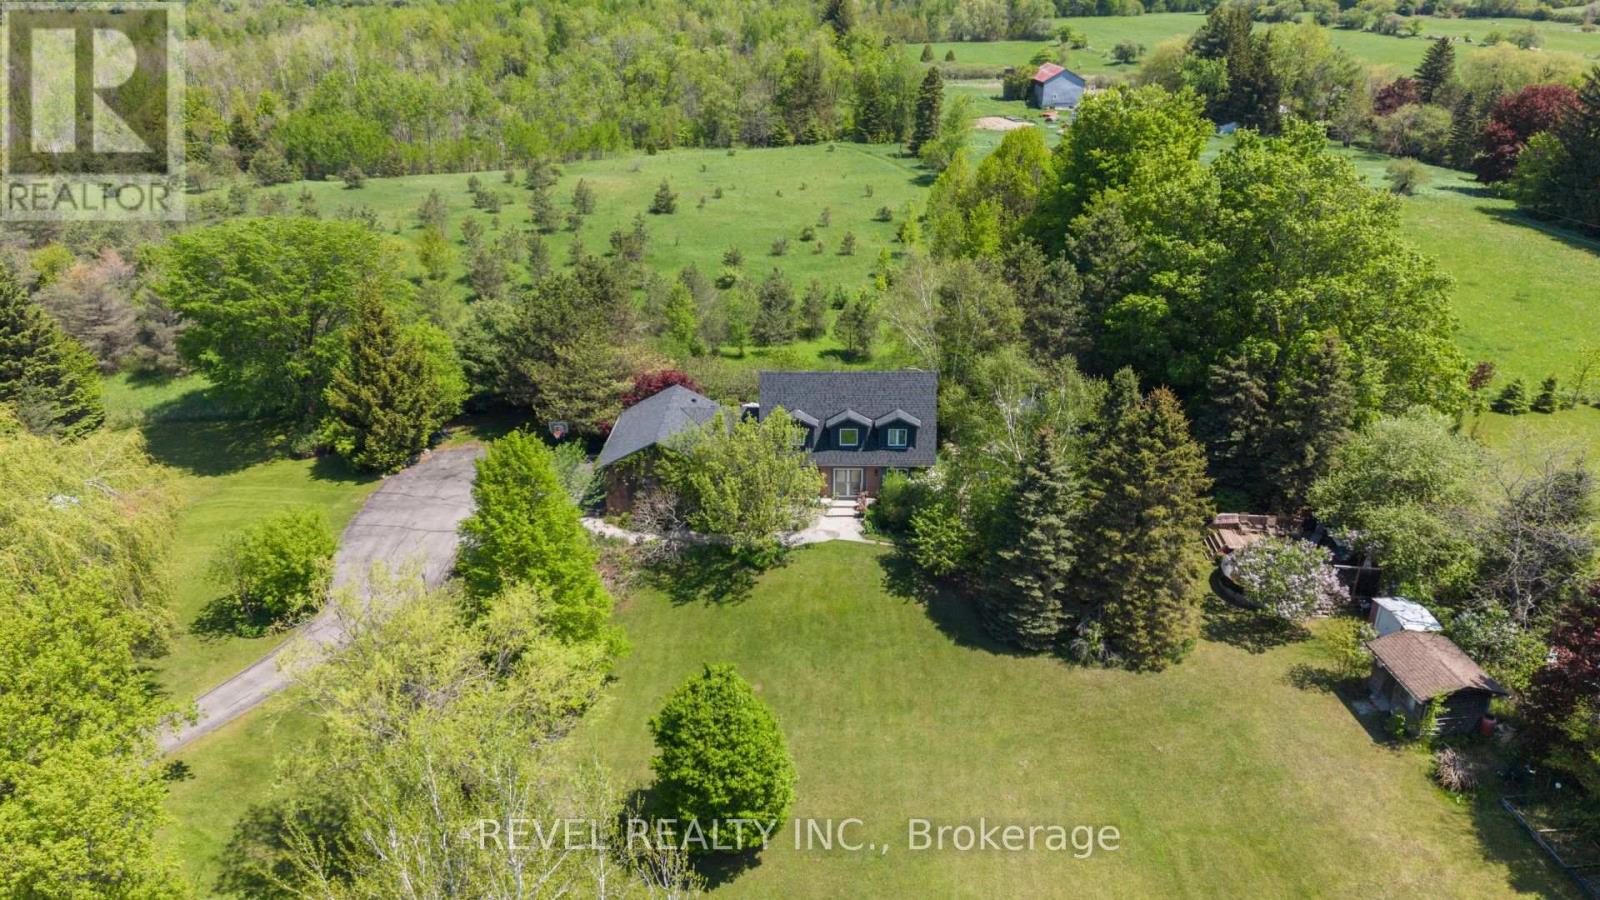
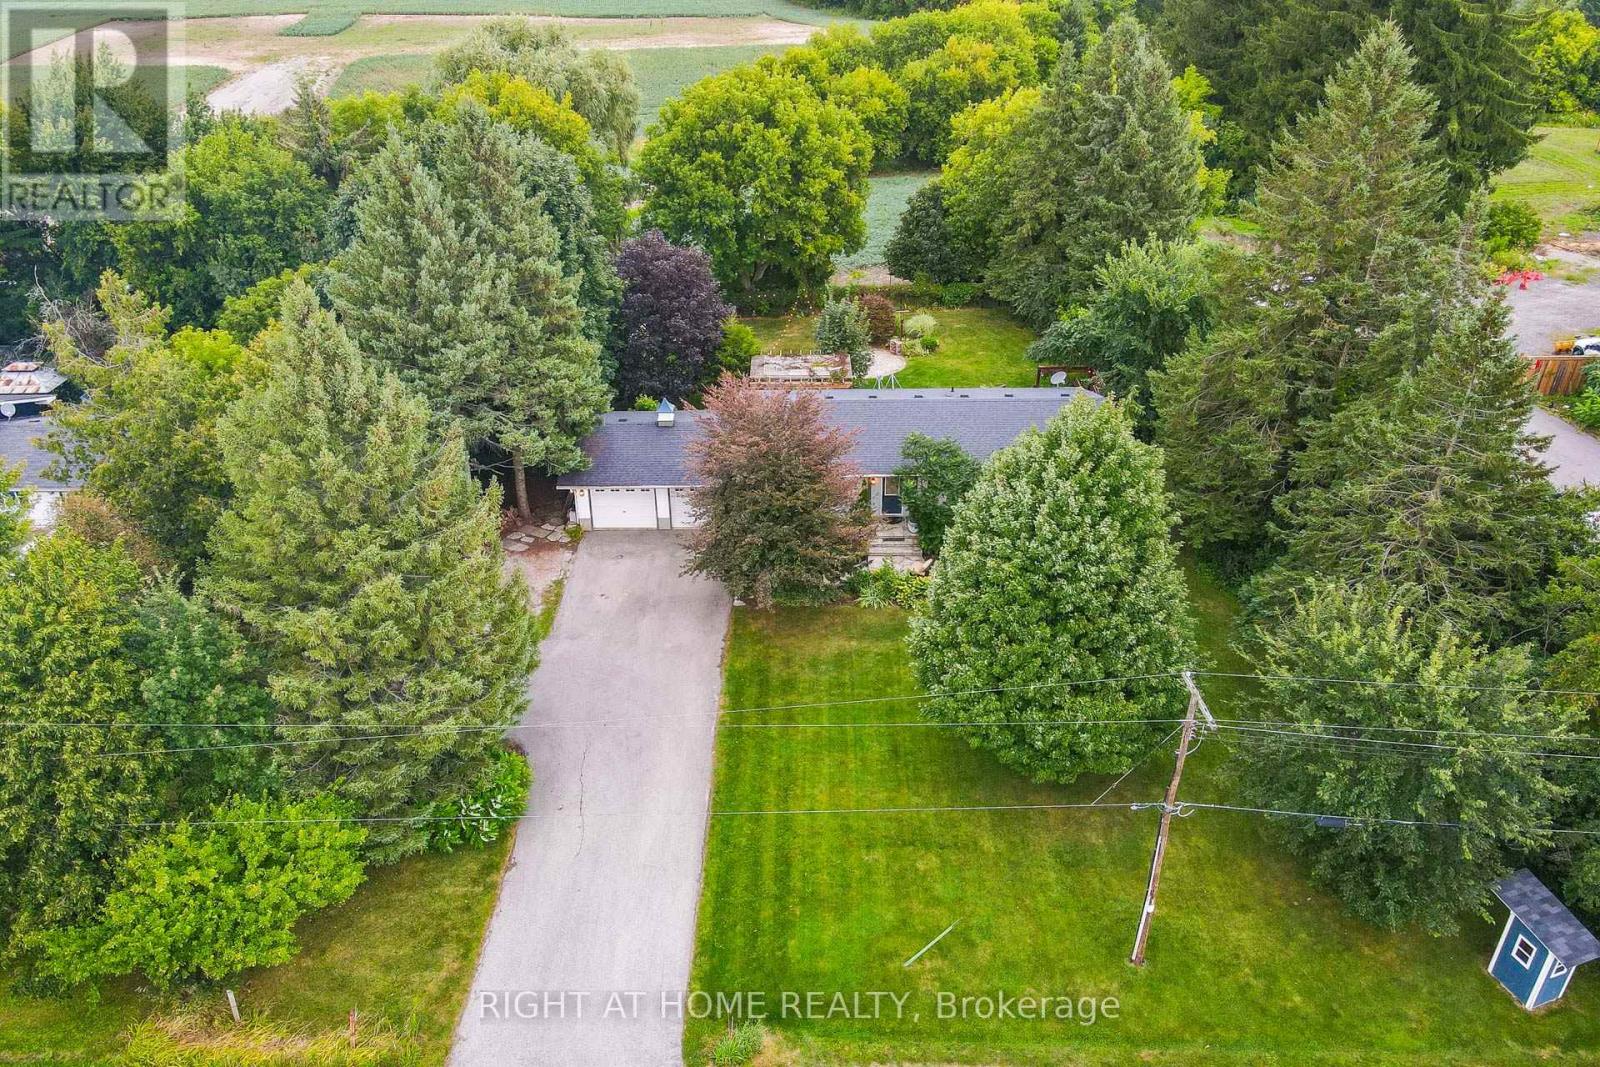
Welcome to your dream home and retreat! This charming 3+1 bedroom, 2-bathroom bungalow sits on a sprawling 2.9-acre lot, offering unparalleled privacy and tranquility amidst a heavily treed landscape. Forget the need for a separate cottage, this home provides the perfect getaway with its serene views overlooking a large pond and a beautiful large deck for gathering, entertaining, or simply taking in the views. Inside, you'll find a cozy and inviting atmosphere, perfect for family living or entertaining guests. The main floor features a mudroom combined with a laundry area for added convenience. The finished lower level boasts a large rec room, an additional bedroom, and a walkout to the backyard, providing ample space for relaxation and activities. The spacious detached double car garage provides ample storage and workspace. Located on a paved road, this home offers the perfect balance of seclusion and convenience, with shopping and amenities just a short drive away. Don't miss the chance to own this slice of paradise! Approximately 10 minutes to Acton and the Go station, 15 minutes to to Georgetown and 25 minutes to Milton (id:60164)
| Room | Level | Dimensions |
|---|---|---|
| Mud room | Main level | 2.172 x 4.041 meters |
| Utility room | Lower level | 2.798 x 3.017 meters |
| Kitchen | Main level | 5.347 x 4.04 meters |
| Living room | Main level | 3.969 x 7.039 meters |
| Sunroom | Main level | 3.939 x 2.134 meters |
| Primary Bedroom | Main level | 4.279 x 3.442 meters |
| Bedroom | Main level | 3.44 x 2.486 meters |
| Bedroom | Main level | 3.221 x 3.479 meters |
| Recreational, Games room | Lower level | 12.541 x 3.317 meters |
| Bedroom | Lower level | 4.425 x 3.277 meters |
| Workshop | Lower level | 7.585 x 2.512 meters |
Is 14007 FIFTH LINE a good fit for a growing family?+
With 4 bedrooms and 2 bathrooms, there's room for kids plus a guest room or home office.
What's the parking situation?+
This property includes 7 spaces — Detached Garage, Garage.
Does it have a basement, and is it finished?+
Yes — Finished, Walk out, N/A. A finished basement adds meaningful living space beyond the listed square footage.
How is the home heated? Is it efficient?+
Heating is forced air, propane. Ask for past utility bills to understand real heating costs.
What makes this a luxury property?+
At $1,449,000, the premium reflects location, finishes, and lot. In this price range, expect higher-end finishes — verify during a showing.
What are the ongoing costs beyond the mortgage?+
Budget for annual property taxes of $5,637, heating is forced air, propane. Always verify the latest figures with your agent before making an offer — these change yearly.
Ask About This Property
Nearby Places
Searching nearby places…
Benchmark price · Updated 2026-09
Year over year
Past 10 years
Similar listings











 For Sale2 days39
 For Sale10 days14
 For Sale21 days32
 For Sale29 days49

The listing data above is provided under copyright by the Canadian Real Estate Association. While the information is considered reliable, its accuracy is not guaranteed by the Canadian Real Estate Association or getsetsold.ca. Neither getsetsold.ca nor its affiliates make any representations or warranties, express or implied, regarding the accuracy or completeness of the information presented here.